
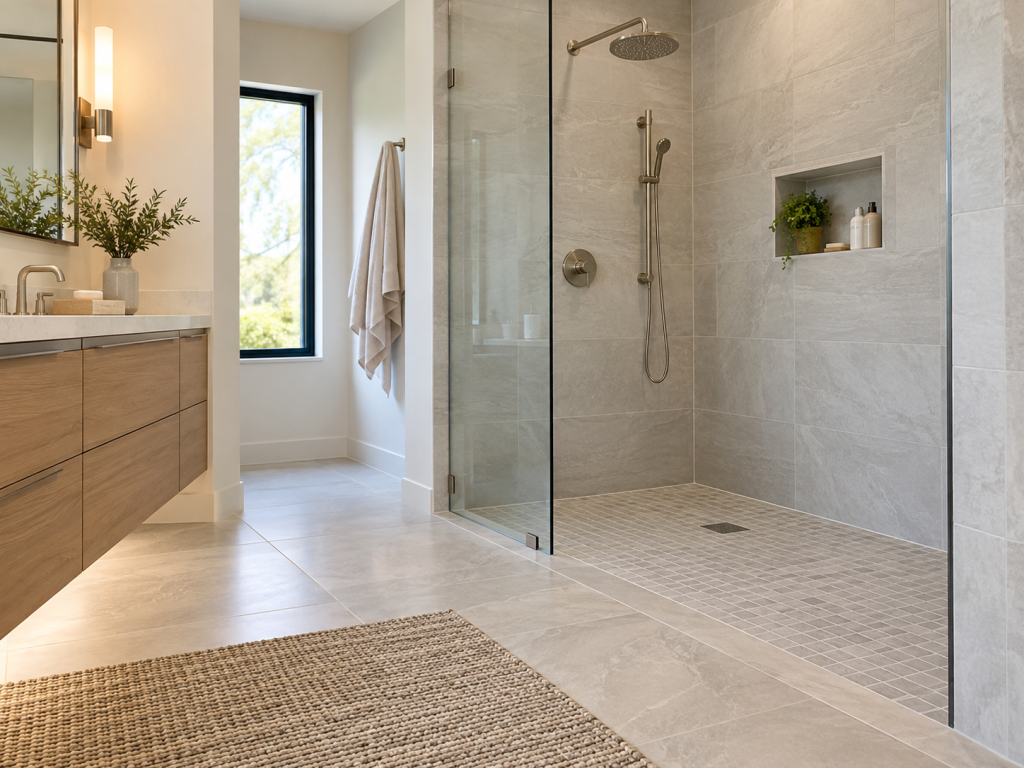
A walk-in shower can remove the high wall of a bathtub, but there is still another decision at floor level: Should the shower have a low threshold, or should the entry be completely curbless? The difference may look like only a few inches. In practice, those inches can affect how easy the shower is to enter, how water stays inside, what has to change below the floor, how much installation work is involved, and whether the design can adapt to future mobility needs.
For many existing bathrooms, a low-threshold shower offers a practical balance between easier entry and straightforward water control. A curbless shower creates the smoothest transition and can support barrier-free movement, but it usually requires more careful planning of the floor, slope, drain, and waterproofing.
Low-Threshold vs. Curbless Shower: The Quick Difference
A low-threshold shower still has a small raised edge at the entrance. A curbless shower removes that raised transition so the bathroom floor flows into the shower with little or no vertical barrier.
| Feature | Low-Threshold Shower | Curbless Shower |
| Entry | Small step over the shower base | Flush or nearly flush transition |
| Water control | Threshold helps contain water | Relies heavily on slope, drainage and layout |
| Retrofit complexity | Often easier in an existing bathroom | May require subfloor or floor-height changes |
| Mobility | Easier than a high tub wall or traditional curb | Strongest option for step-free entry |
| Design look | Clean, modern shower | Open, continuous-floor appearance |
| Best fit | Homeowners wanting easier access without major floor reconstruction | Homeowners prioritizing barrier-free access or seamless design |
Both can be strong choices. The question is how far the bathroom needs to go toward barrier-free access.
The Entry Height Is Small—But the Difference Matters
A high bathtub wall requires a much larger step than either shower design. That is why simply replacing an old tub with a walk-in shower can already change the daily experience. A curbless shower goes one step further by eliminating the raised entry.
For context, U.S. Access Board standards limit thresholds in roll-in shower compartments to ½ inch maximum. A completely curbless transition is essentially zero at the entrance. Those standards are useful accessibility references, although a private residential bathroom is not automatically governed by the same ADA requirements.
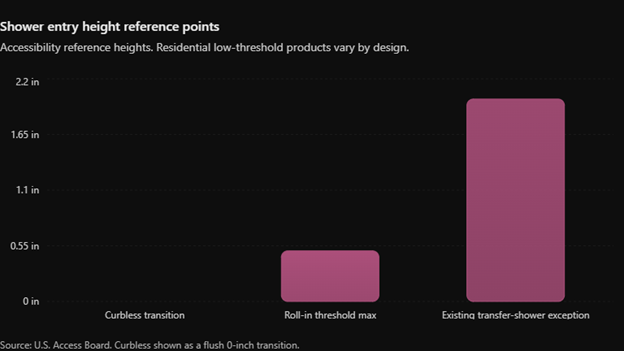
What the Graph Actually Tells You
The important point is not that every homeowner needs a zero-inch entry.
If easier access is the main reason for remodeling, the shower entrance deserves as much attention as the wall finish or fixture color. The guide to walk-in showers for easier daily use covers other planning details that should be considered with the entry.
Where a Low-Threshold Shower Makes the Most Sense
Low-threshold designs are a strong middle ground.
A Low-Threshold Shower May Be Better When:
- The existing bathroom layout already works.
- The homeowner wants easier entry but does not require roll-in access.
- Major floor reconstruction should be avoided where possible.
- Water containment is a high priority.
- The shower is replacing a bathtub within the same general footprint.
- Project simplicity matters more than achieving a completely seamless floor.
This can be particularly useful during a bathtub or shower-only remodel where the rest of the bathroom does not need to be rebuilt.
Where a Curbless Shower Becomes the Better Choice
Curbless design makes the shower feel like part of the bathroom floor rather than a separate raised compartment.
A Curbless Shower May Be Better When:
- Step-free access is a major goal.
- A wheelchair or mobility device may need to enter the shower.
- The bathroom is being planned for long-term use.
- The homeowner wants a continuous-floor appearance.
- The project already involves broader flooring changes.
- The floor structure can accommodate the required shower slope and waterproofing.
That design approach can work particularly well when remodeling a small bathroom without changing its basic layout.
Why Drain Distance Matters More in a Curbless Shower
Removing the curb also removes one physical barrier that helps keep shower water in the wet area. Now the floor geometry has to do more of that work.
The Access Board discusses a 1:48 slope as an accessibility reference for roll-in shower floors. At that rate, every foot of horizontal distance produces ¼ inch of vertical change.
GRAPH 2 — Place Here: Floor Height Change Across a 1:48 Slope
Why This Matters During Remodeling
A shower cannot simply be “flat because it is curbless.”
This can affect tile choice too. Large-format floor tile may work differently with a single-plane slope than with a traditional center drain. If tile is part of the plan, compare it with other shower-wall and surface material options before choosing materials based only on appearance.
Use This Accessibility Checklist Before Choosing Either One
Do not choose the base first. Think about the person entering it.
Shower Access Checklist
☐ Can everyone comfortably lift a foot over the proposed threshold?
☐ Could mobility change during the years this bathroom will be used?
☐ Is wheelchair or walker access important now or potentially later?
☐ Is there enough room to turn and move inside the shower?
☐ Can controls be reached without awkward movement?
☐ Would a handheld showerhead help?
☐ Is a bench or seat useful?
☐ Is grab-bar support planned before the walls are finished?
☐ Does the floor provide good footing when wet?
☐ Can water stay contained without creating another slipping area outside the shower?
A shower designed for easier entry should solve the whole movement problem, not only reduce the height of the curb.
Low-Threshold vs. Curbless in an Existing Bathroom
This is where the choice often becomes clearer.
Situation 1: The Tub Is the Main Problem
If an old bathtub is hard to step over but the rest of the room works well, a low-threshold tub-to-shower conversion may create a major improvement without turning the entire floor into a construction project.
Situation 2: The Whole Bathroom Floor Is Already Being Replaced
A broader renovation gives the contractor more opportunity to coordinate the shower floor with the surrounding room.
A curbless option may therefore make more sense during a full bathroom remodel than during a very narrow shower-only update.
Situation 3: Long-Term Wheelchair Access Is a Priority
Curbless becomes the stronger direction because even a small threshold can interrupt a rolling path.
The rest of the bathroom still needs enough clear space and usable fixture placement. A zero-entry shower inside an otherwise inaccessible room does not solve the full problem.
Situation 4: Water Containment and Simple Retrofit Are the Main Priorities
A low-threshold shower may offer the better compromise.
It can dramatically reduce the step from an old tub while retaining a defined wet-area boundary.
Will Curbless Cost More?
It can, but the answer depends on what has to change under and around the shower.
The visible curb itself is not what determines the whole cost.
A curbless design may require additional work if installers need to recess the shower floor, adjust the surrounding floor height, change the drain arrangement, or extend waterproofing.
Look at the Whole Bathroom When…
You want: curbless access, but the current floor, doorway, vanity, or toilet placement still restricts movement.
At that point, the question may no longer be only about the shower. Compare a focused project with broader bathroom remodeling options.
Final Pre-Remodel Checklist
Before choosing low-threshold or curbless, confirm:
Actual finished entry height
Shower size
Drain location
Floor structure
Required slope
Waterproofing plan
Showerhead direction
Glass/enclosure design
Slip-conscious flooring
Grab-bar backing
Seat requirements
Future mobility needs
Effect on the surrounding bathroom floor
If those answers are clear, the choice becomes much easier.
FAQs About Low-Threshold and Curbless Showers
Is a low-threshold shower the same as a curbless shower?
No. A low-threshold shower has a small raised entry. A curbless shower creates a flush or nearly flush transition between the bathroom and shower floor.
Is a curbless shower better for aging in place?
It can be, especially when reducing entry barriers is important. However, aging-in-place design should also consider shower size, floor traction, grab bars, controls, seating, lighting, and overall bathroom clearance.
Can any existing bathroom be converted to a curbless shower?
Not always without additional work. The floor structure, joists, drain location, available depth, and surrounding floor height must be evaluated. Some bathrooms require floor modification to create the proper slope and flush transition.
Does water leak out of curbless showers?
A properly designed curbless shower should direct water toward the drain. Drain position, floor slope, waterproofing, showerhead direction, glass placement, and shower dimensions all affect water control.
Is a low-threshold shower still a good option for easier access?
Yes. For many homeowners, a low-threshold shower substantially reduces the step required to enter compared with a bathtub or traditional high curb. The actual threshold height should be checked before choosing the shower system.
Choose the Entry Around the Person and the Bathroom
A curbless shower offers the smoothest transition, but that does not make it the automatic winner.
Vision Sync Bath works with Colorado homeowners on walk-in showers, tub-to-shower conversions, and broader bathroom updates. Instead of choosing an entry style from a catalog alone, the better approach is to inspect the existing floor, plumbing, shower footprint, and household needs first.
Explore more bathroom remodeling guides and shower-planning resources or contact the bathroom remodeling team to compare the options for your space.