
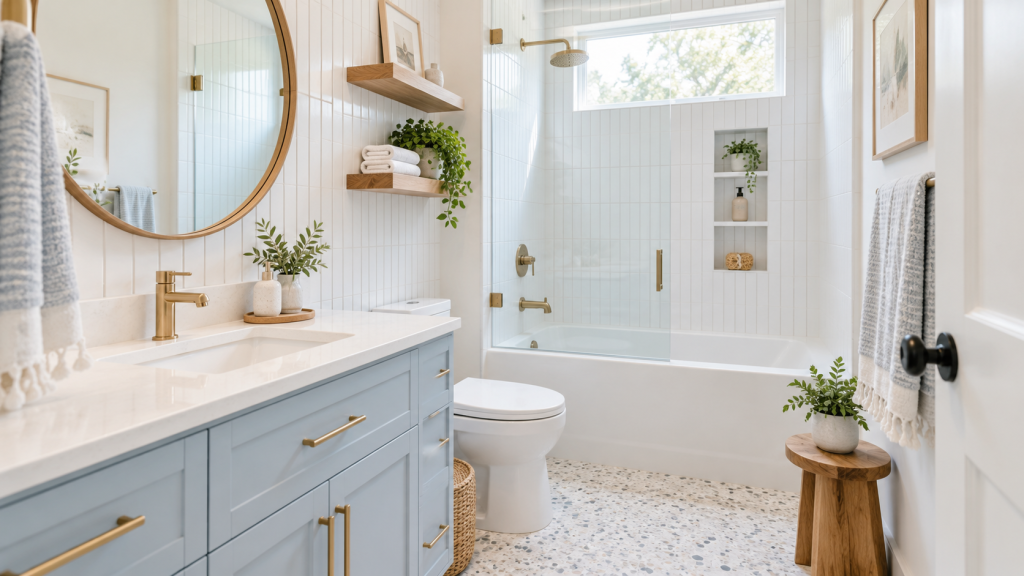
Yes, you can completely remodel many small bathrooms without changing the basic layout. The toilet, vanity, tub, or shower can stay in the same general locations while the room gets new fixtures, flooring, storage, lighting, wall materials, and a more useful bathing area. A small bathroom does not automatically have a bad layout. Sometimes the real problem is an oversized vanity, poor storage, weak lighting, a bulky tub, or finishes that make the room feel crowded.
Changing the floor plan should solve a real functional problem. If the existing fixture placement already works, keeping it can let the remodel focus on making every inch of the room more useful. For homeowners planning a small bathroom remodel in Broomfield, CO, the first question should be simple: does the layout need to change, or does the existing space just need to work better?
What Does Keeping the Same Bathroom Layout Actually Mean?
Keeping the same layout does not mean rebuilding the old bathroom exactly as it was.
Keep the Main Fixture Locations
In most cases, “same layout” means keeping the major plumbing fixtures in approximately the same locations.
That could mean:
- Toilet stays where it is
- Vanity remains on the same wall
- Tub or shower stays in the same wet area
- Main drain locations remain similar
- Supply lines stay within the same general plumbing areas
This can reduce unnecessary reconstruction when those locations already function well.
Change What Goes Into Those Spaces
The bathroom can still look and function very differently. A deep vanity can become a shallower one. A bathtub can become a walk-in shower. A framed enclosure can become clearer glass. Old wall surfaces can be replaced. Lighting and storage can improve.
Keeping the layout means preserving the basic fixture locations, not recreating the old bathroom.
That distinction gives homeowners much more freedom than the phrase “same layout” may suggest.
Use the Three-Part Small Bathroom Test Before Moving Anything
Before deciding to move plumbing or fixtures, look at how the bathroom performs in three areas.
1. Can You Move Through the Bathroom Comfortably?
Start with movement.
Open the door. Stand at the sink. Use the toilet. Enter the bathing area. Think about how two people might use the room at different times. The layout may already be good if there is enough clearance to use each fixture comfortably. A new floor plan deserves consideration if the vanity blocks the doorway, the shower entry is cramped, or fixtures constantly compete for the same space.
2. Does the Bathroom Have Useful Storage?
A small bathroom can feel much smaller when everyday items cover the countertop.
Look at where towels, toiletries, cleaning supplies, and personal items currently go. A better vanity, wall storage, shower shelving, or built-in storage may solve the problem without moving a single plumbing fixture.
Tip: Measure storage needs before choosing a vanity. A smaller vanity with well-designed drawers can sometimes work better than a larger cabinet with wasted interior space.
3. Does the Bathing Area Fit Daily Use?
The tub or shower often uses the largest portion of a small bathroom.
If a bathtub takes up significant space but rarely gets used for bathing, homeowners may consider whether a tub-to-shower conversion would make the existing wet-area footprint more useful. If the current tub or shower already works well, there may be no reason to change its location.
Quick Layout Check: Keep It or Change It?
Before redesigning the floor plan, use this short comparison checklist.
Keep the Existing Layout If:
✓ The shower or tub location works
✓ The toilet has comfortable clearance
✓ The vanity does not block movement
✓ The bathroom door opens easily
✓ Plumbing locations suit the new design
✓ Storage can improve without moving fixtures
✓ The main problems are finishes or outdated products
Reconsider the Layout If:
✗ Fixtures interfere with one another
✗ Walking space feels unnecessarily cramped
✗ Shower access is difficult
✗ The vanity is badly positioned
✗ The door wastes valuable floor space
✗ Storage cannot be improved reasonably
✗ Fixture placement creates daily frustration
A layout change should earn its place in the project by solving one of these problems.
Make the Shower Work Harder Without Moving It
The bathing area is one of the best places to gain function without changing the entire bathroom footprint.
Replace a Bulky Bathing Area
A traditional tub can visually and physically dominate a small bathroom.
If a household prefers showers, converting the existing tub area may provide easier entry and a cleaner look without moving the bathing zone to another wall. Vision Sync Bath’s tub-to-shower conversion service focuses on changing the existing bathing area into a shower rather than automatically redesigning the whole room.
The existing drain, valve, and other plumbing still need evaluation. Keeping the wet area in the same location does not mean every old plumbing component should remain unchanged.
Reduce Visual Barriers
A small room can feel more crowded when the shower is visually separated from the rest of the bathroom.
Clear glass can help the eye continue into the bathing area instead of stopping at a curtain or heavy enclosure. That does not physically increase square footage, but it can make the room feel less divided.
Build Storage Into the Bathing Area
Shower storage can also reduce clutter elsewhere.
Shelves, niches, or other integrated storage may keep shampoo, soap, and personal-care items off the vanity and bathroom floor. For homeowners focusing mainly on the wet area, a bathtub or shower remodel may provide enough improvement without requiring a complete layout redesign.
Use the Vanity to Create More Floor Space
A vanity does more than provide storage. Its size and depth affect how much usable floor space remains.
Check Depth Before Width
In a compact bathroom, vanity depth can matter just as much as width.
A cabinet that projects too far into the room can make the walking path feel tight, even when there is enough square footage on paper. A more appropriately sized vanity can improve movement while staying on the same plumbing wall.
Tip: Mark the proposed vanity depth on the floor before ordering it. This gives a better sense of the remaining walkway than measurements alone.
Choose Storage Over Empty Bulk
A large cabinet is not automatically a useful cabinet.
Look for storage that fits what the household actually uses. Drawers, divided storage, and better organization may provide more practical capacity in less space. The goal is not to make every fixture tiny. It is to avoid using valuable floor area for space that does not serve a purpose.
Coordinate the Mirror and Lighting
A well-sized mirror can help distribute light and make the vanity wall feel more open.
Lighting also changes how a small bathroom feels. One harsh ceiling fixture may leave shadows and make the room feel closed in. Better task lighting near the vanity, combined with general room lighting, can improve function without changing the floor plan.
Make the Same Footprint Feel Less Crowded
Some improvements affect how spacious the bathroom feels even though the measurements stay exactly the same.
Keep Sightlines Open
Visual barriers break a small room into smaller pieces.
Cleaner transitions between the main bathroom and shower area can make the room easier to read as one space. Glass shower enclosures, simpler finishes, and uncluttered surfaces can all help.
Control Countertop Clutter
When every inch of the vanity is covered, the bathroom appears to have less usable space.
Add storage for the items that are used daily. Keep less-used products out of sight. Small bathrooms benefit more from good organization because clutter occupies a larger percentage of the visible room.
Improve Lighting Where It Matters
More light is not always the answer. Better placement is.
Consider how the vanity is used, where shadows fall, and whether the shower area feels darker than the rest of the room. Lighting should support daily tasks while making the room feel balanced.
Simplify Visual Breaks
Too many unrelated finishes can make a compact bathroom feel busy.
Flooring, shower walls, vanity surfaces, hardware, and paint do not need to match, but they should work together. A simpler visual plan can make the bathroom feel calmer without changing a single wall.
What Should Stay in Place During a Small Bathroom Remodel?
Not every existing feature needs to be removed simply because remodeling has started.
Plumbing That Already Works With the Plan
Keeping the toilet, vanity, or shower near existing plumbing can reduce the need for unnecessary drain and supply-line relocation.
However, existing plumbing should still be checked for condition and compatibility with new fixtures. Preserving the location is different from automatically preserving every old component.
A Layout That Supports Daily Movement
If the bathroom already has a logical path from the door to the vanity, toilet, and shower, changing those relationships may add work without creating a better room.
This is especially important in small bathrooms where every few inches matter.
Components That Still Fit the New Design
Some features may be worth keeping if they remain useful and suit the updated bathroom.
A remodel should solve problems, not create a rule that everything must go. That is also why the choice between a full bathroom remodel and a more focused project should be based on the bathroom’s condition and goals rather than room size alone.
When Keeping the Layout Is the Wrong Choice
An existing footprint can be efficient, but it should not be protected at all costs.
Fixtures Compete for the Same Space
The layout may need work if opening the door blocks the vanity, using the toilet interferes with another fixture, or the shower door cannot open comfortably. Moving one item may improve several problems at once.
Accessibility Has Become a Problem
A tub that is difficult to step over, a narrow shower entrance, or badly placed controls may justify more than cosmetic changes. Sometimes the bathing area can improve within the same footprint. In other cases, fixture placement needs reconsideration.
The Bathroom No Longer Fits Future Needs
A bathroom that worked well years ago may no longer suit the household.
Storage needs change. Mobility needs change. Fixtures that once made sense may become inconvenient.
Tip: Remodel for how the bathroom needs to work next, not only for how it works today.
Can You Fully Remodel a Small Bathroom Without Changing the Floor Plan?
Yes. A full bathroom remodel and a layout change are two different decisions.
Full Remodel Does Not Mean Moving Everything
A small bathroom can receive:
- New shower or tub
- New vanity
- New flooring
- Updated wall surfaces
- New fixtures
- Better lighting
- Improved storage
while keeping the major fixture locations the same.
Vision Sync Bath’s full bathroom remodeling service covers several of these connected elements.
The Existing Footprint Can Be an Advantage
If the current layout is already efficient, keeping it lets the project focus on materials, function, storage, and the bathing area rather than spending part of the remodel solving a problem that did not exist.
A full remodel does not become less complete simply because the toilet stayed in the same spot.
Can a Tub-to-Shower Conversion Work in the Existing Layout?
Often, yes.
Keep the Wet Area in the Same General Location
Using the existing tub area for the new shower can make sense in a compact bathroom because the bathing zone is already established there. A different shower base, wall system, enclosure, and storage features can substantially change how the area works.
Check the Plumbing Before Choosing the Shower
Do not assume every existing drain or valve can stay unchanged.
The plumbing should be evaluated before the shower system is finalized. A shower base that works with the existing drain location may help avoid unnecessary relocation. Homeowners comparing these options can review Vision Sync Bath’s tub-to-shower conversion service before deciding how much of the bathing area needs to change.
What Should Broomfield Homeowners Know Before Remodeling?
Keeping the same layout does not automatically remove local permit or code considerations.
Same Layout Does Not Always Mean No Permit
Permit requirements depend on the actual work being completed.
Plumbing, electrical, structural, or other regulated alterations can affect the permit and inspection process even when fixtures remain in the same general positions. Broomfield’s 2024 building-code update became effective on April 15, 2026, so current project requirements should be checked before remodeling begins.
Project Scope Still Matters
A small cosmetic project and a full bathroom renovation can have very different requirements even when both keep the same floor plan.
Homeowners planning broader bathroom remodeling in Broomfield should define the project scope before assuming what approvals or inspections may apply.
Frequently Asked Questions
Can you completely remodel a small bathroom without changing the layout?
Yes. The shower or tub, vanity, flooring, lighting, fixtures, storage, and finishes can all be updated while keeping the main plumbing fixture locations in place.
Is it cheaper to remodel a bathroom without changing the layout?
It can reduce project complexity when major plumbing and structural changes are avoided. The final cost still depends on materials, fixtures, hidden repairs, labor, and the overall remodeling scope.
How can I make a small bathroom feel larger without moving walls?
Improve sightlines, storage, lighting, and fixture proportions. Clear shower glass, a better-sized vanity, organized storage, and less visual clutter can make the existing footprint feel more open.
Should I move the toilet during a small bathroom remodel?
Only when its current location creates a real problem. If the toilet already has good clearance and works with the new design, relocating it may add plumbing work without improving the room.
Can I replace a bathtub with a shower without changing the bathroom layout?
Often, yes. A tub-to-shower conversion can frequently stay within the existing bathing-area footprint, although the drain, valve, shower base, and other plumbing still need to be checked.
Can a small bathroom have a full remodel without moving plumbing?
Yes. A full remodel describes how much of the bathroom is updated. It does not automatically require moving every plumbing fixture.
When should I change the layout of a small bathroom?
Consider changing it when fixture placement limits movement, storage, shower access, door operation, or daily comfort. The new layout should solve a functional problem, not simply make the remodel more extensive.
Make the Existing Space Work Better
A small bathroom does not need a new floor plan simply because square footage is limited.
Start by testing the existing layout. If movement works, plumbing locations make sense, and the wet area is in a useful position, better fixtures, storage, lighting, materials, and shower design may create the improvement the room needs. If the fixture placement itself causes the problem, then changing the layout deserves consideration.
Vision Sync Bath provides small bathroom remodeling in Broomfield, CO, along with full bathroom remodeling, bathtub and shower remodeling, and tub-to-shower conversions.
Contact Vision Sync Bath to discuss how much of the existing bathroom should stay and what should change.