
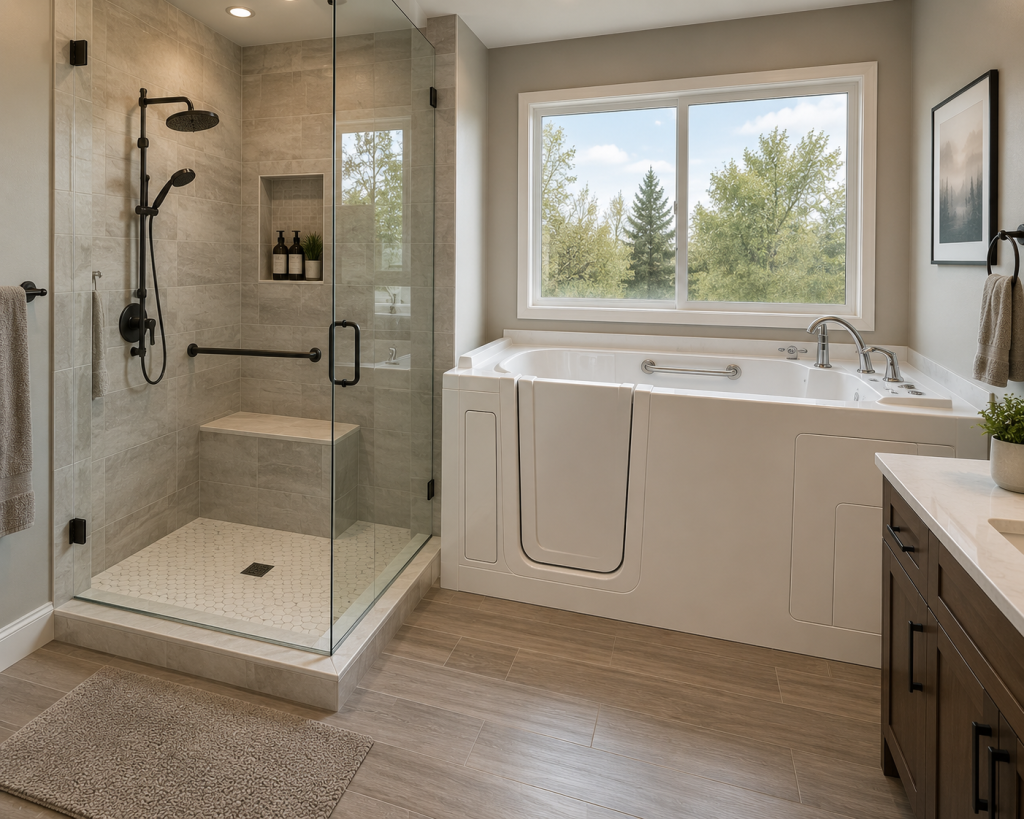
There’s usually a specific moment behind this question. Maybe it’s your mother calling to say she got stuck trying to get out of the tub and had to wait twenty minutes for a neighbor to help. Maybe it’s your own knee, six weeks post-surgery, staring down a 16-inch tub wall like it’s a hurdle. Or maybe nothing has happened yet, and that’s exactly the point — you’re trying to make this decision on your own timeline, before a fall makes it for you.
That last scenario is the one worth paying attention to, because the data backs it up: the bathroom isn’t just a dangerous room for older adults, it’s disproportionately the dangerous room. And the fix isn’t complicated. It’s usually a decision between two products — a walk-in shower or a walk-in tub — that gets put off for months because nobody’s laid out the actual differences in plain language. That’s what this guide is for.
Why This Decision Matters More Than It Seems
It’s worth pausing on the actual scale of the problem before comparing products, because it explains why this isn’t a cosmetic upgrade decision — it’s closer to a preventive health decision.
- The CDC has reported that roughly 235,000 people are treated in emergency rooms each year for injuries that happened in the bathroom.
- The National Institute on Aging has found that about 80% of falls among older adults happen in the bathroom specifically — not the stairs, not the kitchen, the bathroom.
- CDC data also shows that more than 1 in 4 adults 65 and older falls every year, and falling once roughly doubles the odds of falling again.
- Among adults 65+, nearly 30% of bathroom injuries result in a fracture, and that risk climbs sharply with age — CDC research shows toilet- and tub-related injury proportions increase from roughly 19% in the 65–74 age group to nearly 37% for those 85 and older.
None of this is meant to be alarming for the sake of it. It’s meant to explain why occupational therapists and CDC fall-prevention researchers consistently point to the same fix: removing the step-over, adding secure grab bars, and improving traction are among the most effective, evidence-backed ways to reduce fall risk at home. That’s the entire premise behind why walk-in showers and walk-in tubs exist as a category — they’re not luxury upgrades, they’re a documented injury-prevention strategy.
Pro Tip: If you’re evaluating a bathroom for an aging parent or family member, ask their doctor or a physical or occupational therapist for a quick in-home safety assessment before you remodel. Many will point out specific risk factors (grip strength, balance, medication side effects) that should influence where grab bars go and how much seating you need — details a contractor won’t know unless someone tells them.
Walk-In Showers: What Actually Makes Them Safer
The safety benefit isn’t just “no tub wall to trip on,” though that’s the headline reason. Several design factors compound the difference:
- No step-over at all, versus a standard tub wall that’s typically 14–17 inches high — a real barrier for anyone with reduced hip or knee mobility.
- Built-in seating can be designed directly into the shower, so someone can sit while bathing without balancing a separate shower chair on a wet floor.
- Grab bars integrate into the wall system during installation instead of being retrofitted into tile later, meaning they’re anchored into structural blocking, not just drywall or tile backer board.
- Handheld shower heads with adjustable height work for a seated or standing user, and let a caregiver assist from outside the shower without stepping into a wet enclosure themselves.
- Non-slip flooring options — textured tile, slip-resistant acrylic bases — address the specific surface where most bathroom falls actually happen.
The trade-off is real, though: a walk-in shower isn’t built for soaking or therapeutic bathing. For someone who currently relies on the tub for that, switching is a genuine lifestyle change, not just a safety upgrade — worth discussing honestly before committing.
Pro Tip: Ask about a fold-down seat versus a fixed bench. Fold-down seats let a shower double as a fully standing, spacious shower for other household members when it’s not needed for seated bathing — useful in a single-bathroom home shared across generations.
Walk-In Tubs: Where They Make Sense
A walk-in tub has a watertight door built into the side. Instead of stepping over a wall, you step through a low threshold, sit down, close the door, and then the tub fills. For someone who values soaking — often for arthritis, poor circulation, or general comfort — this is a genuine benefit a walk-in shower can’t replicate.
The honest trade-offs to know before choosing one:
- You have to sit inside the empty tub while it fills and remain inside while it drains, which typically takes several minutes on each end. Some users find this relaxing; others find it uncomfortable or cold, especially in colder months.
- If mobility declines further, a walk-in tub is harder to adapt than a walk-in shower — there’s no “downgrading” a tub door system the way you can add more seating or grab bars to a shower.
- They generally cost more to install than a comparable shower conversion, largely due to the door seal mechanism, added structural support for holding hundreds of pounds of water, and sometimes water heater capacity considerations.
- Some models include hydrotherapy jets, which can help with circulation or joint pain — worth asking about specifically if that’s a motivating factor.
Pro Tip: Check your home’s water heater capacity before committing to a walk-in tub. Many models hold 40–80 gallons, and refilling one with comfortably warm water can strain an undersized water heater — something worth flagging with your contractor during the quote, not after installation.
Side-by-Side Comparison
| Factor | Walk-In Shower | Walk-In Tub |
| Fall risk | Lowest — no step-over | Low, but requires sitting through fill/drain |
| Best for | Daily independent bathing, caregiver-assisted bathing | Soaking, therapeutic bathing, users who prefer sitting |
| Water wait time | None | Several minutes to fill and drain each use |
| Long-term adaptability | High — easy to add more support features later | Lower — harder to modify once installed |
| Typical install time | 1–2 days | Usually longer, due to door seal and plumbing needs |
| Water heater demand | Standard | Higher — check tank capacity first |
| Resale consideration | Broadly appealing to most buyers | More polarizing to some buyers |
What Do These Actually Cost?
Pricing varies significantly by material, brand, and how much of the existing plumbing needs to move — but here’s a general range to set expectations before you start getting quotes.
| Project Type | Typical Cost Range* | What Drives the Price |
| Walk-in shower conversion (prefab base + surround) | – $ Base/surround material, glass vs. curtain, seating | |
| Custom-tiled walk-in shower | $ – $$ Tile setting labor, waterproofing membrane, custom niche/bench | |
| Walk-in tub (standard) | $ – $$ Door seal system, structural reinforcement, plumbing | |
| Walk-in tub with hydrotherapy jets | $$ – $$$ Added plumbing/electrical for jet system |
*Exact figures depend heavily on your local market, material selections, and whether plumbing needs to be relocated — always get a written, itemized quote rather than relying on a general range like this one.
Accessible Design Standards Worth Knowing
You don’t have to be building a fully ADA-compliant bathroom to benefit from knowing what those standards are based on — they’re rooted in real research about safe clearances and reach ranges, not arbitrary rules.
- Clear floor space: Accessible design guidance generally calls for at least a 30-by-48-inch clear floor space in front of fixtures, and roughly a 60-inch diameter for a full wheelchair turning radius if that’s a future consideration.
- Grab bar height: Typically installed between 33 and 36 inches above the floor, positioned to be reachable both from a standing position and from a shower seat.
- Threshold height: Fully accessible showers use a threshold of ½ inch or less; even a “low-threshold” shower that isn’t fully curbless should stay well under the 14–17 inch range of a standard tub wall.
- Controls: Single-lever or paddle-style controls are easier to operate with limited grip strength or arthritis than traditional twist knobs.
You don’t need to hit every one of these specs to make a meaningful safety improvement — but knowing the reasoning behind them helps you ask better questions when you’re reviewing a contractor’s proposed layout.
A Note on Resale Value
This comes up often, so it’s worth addressing directly: a well-designed walk-in shower tends to be viewed positively by most home buyers, since curbless and low-threshold showers have become a mainstream design trend, not just an accessibility feature. Walk-in tubs, by contrast, are sometimes seen by buyers as a niche feature tied specifically to aging in place, which can occasionally work against resale appeal — though this varies a lot by market and buyer demographic. If resale is a real concern, it’s worth discussing directly with your contractor or a local real estate agent rather than guessing.
Common Mistakes People Make With This Decision
- Choosing based on today’s mobility only, without planning for five years from now. A walk-in shower generally has more room to adapt as needs change; a walk-in tub is harder to retrofit further.
- Skipping the grab bar conversation because “we’ll add them later.” Retrofitted grab bars into existing tile are far weaker than bars installed into blocking during the remodel — it’s much cheaper and stronger to plan for them upfront.
- Not checking water heater capacity before choosing a walk-in tub. This is one of the most common post-installation frustrations.
- Assuming insurance will cover it. It’s worth confirming ahead of time rather than assuming.
FAQs
Is a walk-in shower or walk-in tub better for someone who’s already had a fall? A walk-in shower is generally the safer immediate choice, since it removes the step-over risk entirely and doesn’t require sitting through a fill/drain cycle alone.
Can grab bars be added to an existing tub instead of a full remodel? Yes, but only if they’re anchored into wall blocking rather than just tile or drywall — a contractor can confirm whether your existing wall can support that safely, or whether it needs reinforcement first.
How much does a walk-in shower conversion typically cost compared to a walk-in tub? Walk-in tubs are generally more expensive to install due to the door seal system and structural support needed, though exact pricing depends on your specific bathroom and material choices. Always ask for a written, itemized quote for both options before deciding.
Does insurance or Medicare cover either option? Generally, no — most standard health insurance and Medicare do not cover bathroom modifications, though some long-term care insurance policies, VA benefits, or state assistance programs may. It’s worth checking directly with your provider before budgeting.
How long does it take to adjust to a walk-in tub’s fill-and-drain process? This varies by person, but many users report it becomes routine within the first few uses. If cold-water discomfort during filling is a concern, some models offer faster-fill options — worth asking about during your consultation.
Not sure which option fits your specific bathroom and mobility needs? Talk to Vision Sync Bath — we’ll walk through both options honestly, including which one actually fits your space and routine, not just whic